Room planners for bathroom & kitchen retailers
They design the room. You sell every piece in it.
Amplihaus puts a 3D room planner, stocked with your products, on your website. Customers measure their room, place real pieces at true size and walk round it on their phone, then send you the whole design, product codes and all.
Live now · opens in any browser · nothing to download
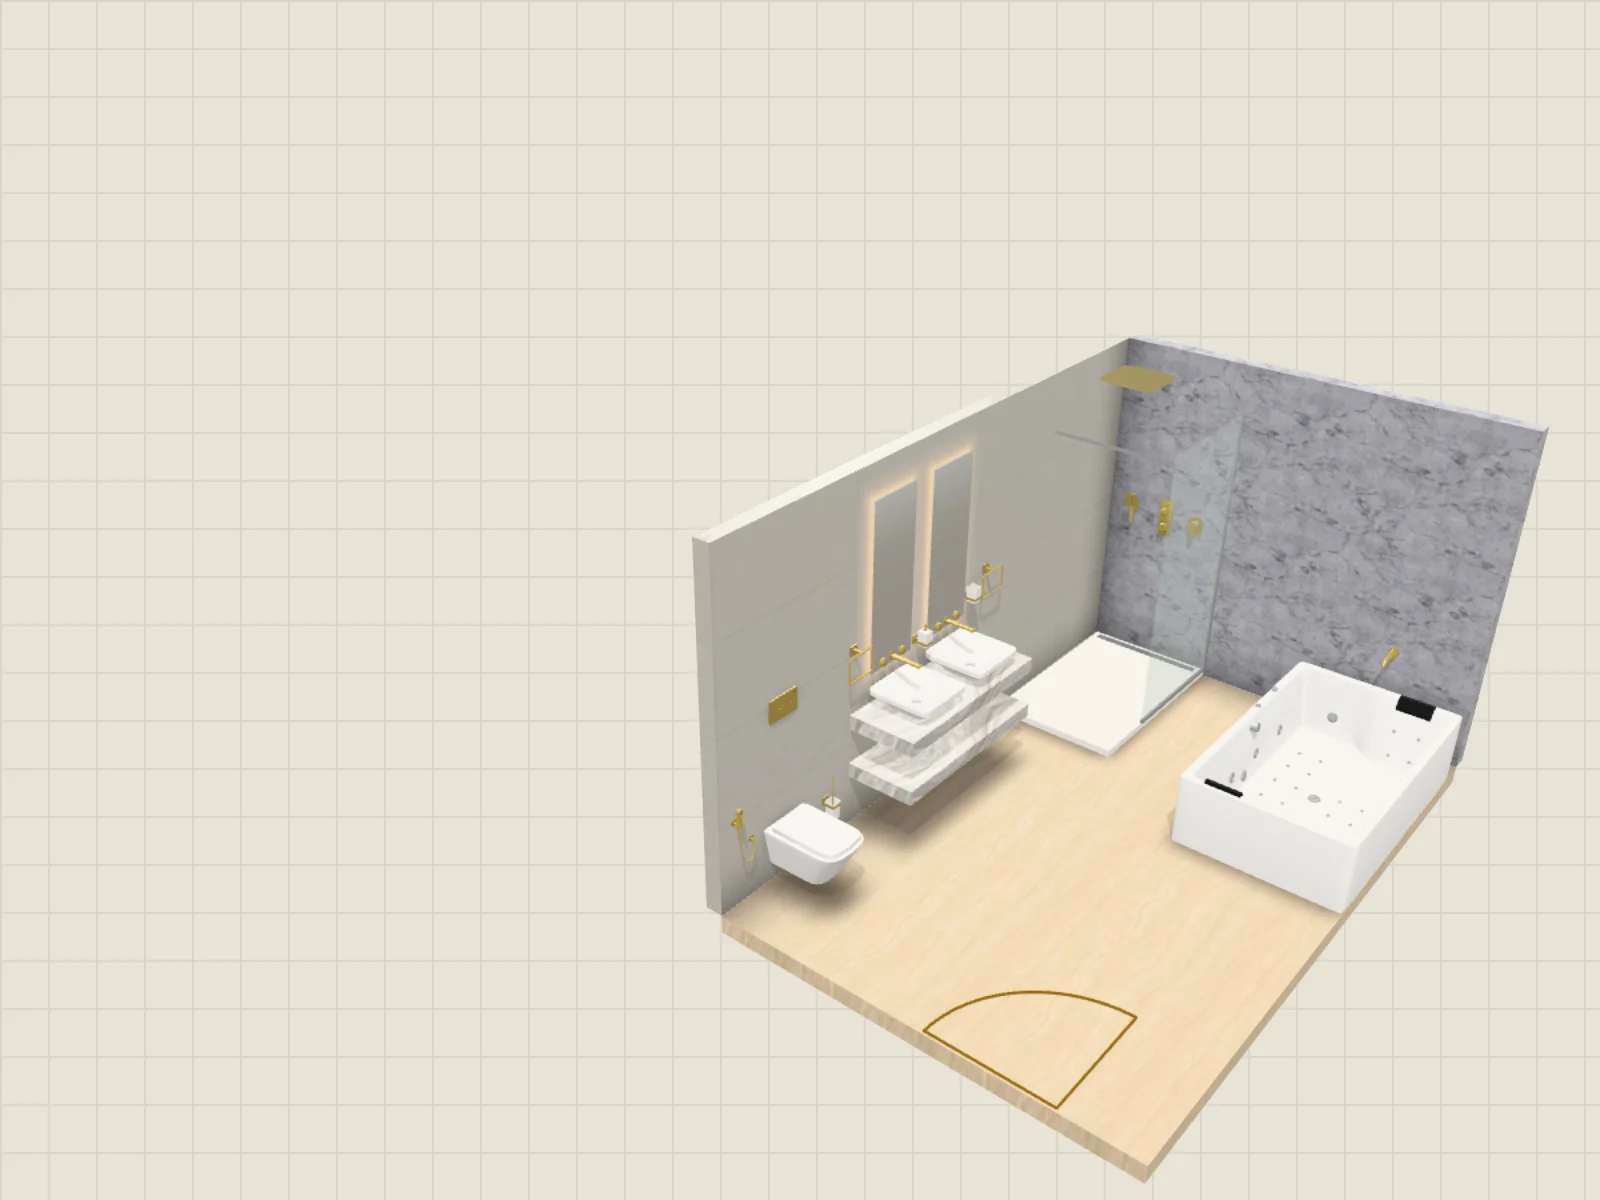
Design sent to your showroomRoom size · products & finishes · a link to the design
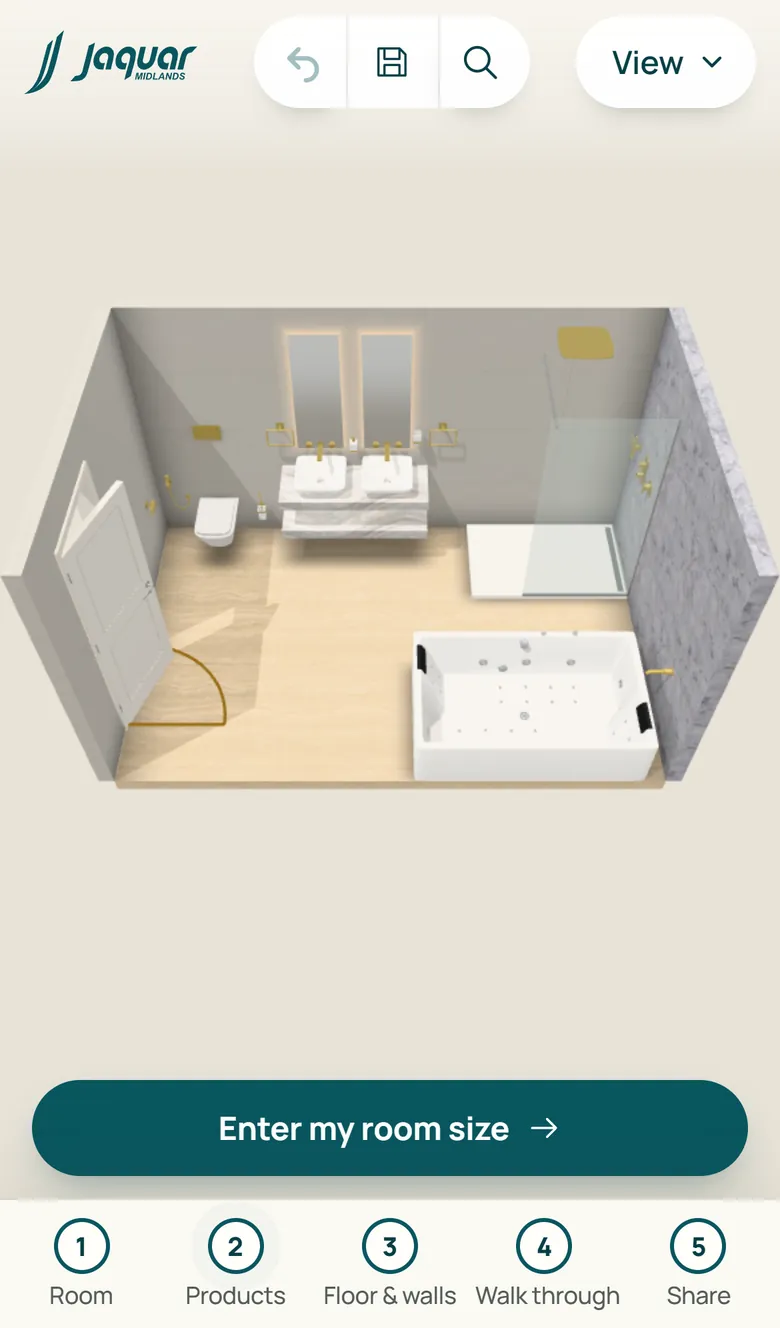
- LiveBathroom Planner
- NextKitchen Planner
- In buildSmart CRM
- First built forJaquar Midlands
Your customers already plan their bathroom at home: on paper, on Pinterest, on the back of an envelope. Give them a planner with your products in it, and the plan arrives at your showroom.
One partner. Three tools.
01 Bathroom Planner Live
A showroom visit, before the visit.
Five steps, on any phone or computer. Every piece is a real product at true size, so what your customer plans is what you can sell.
Step 01 / 05
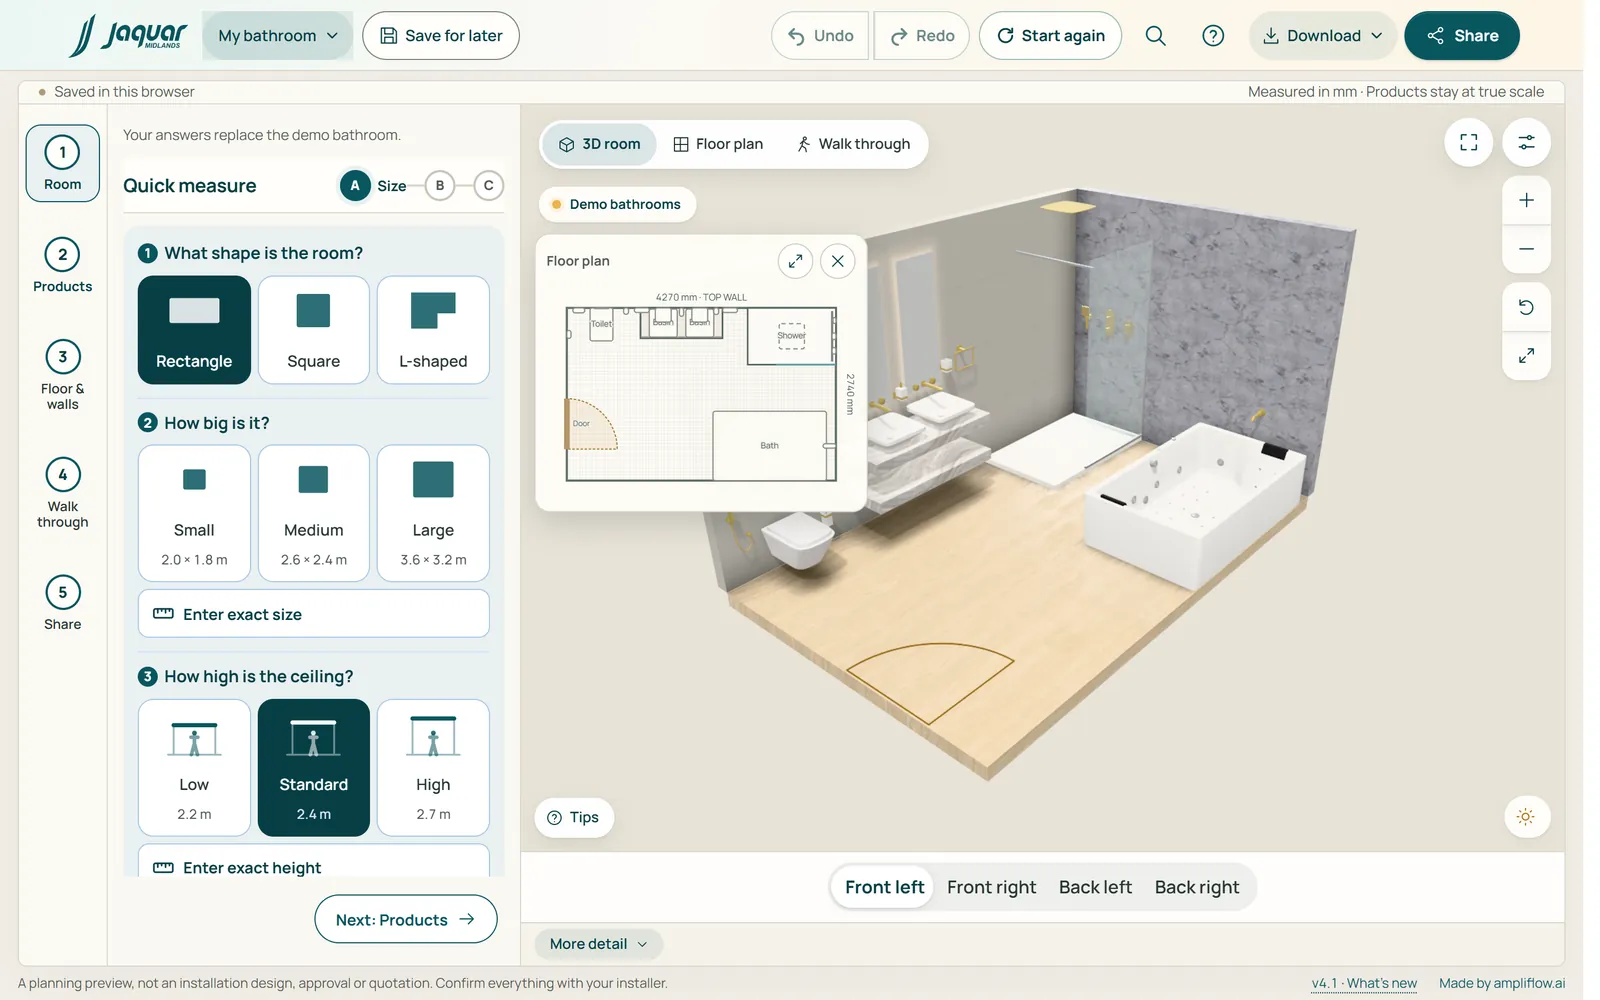
Measure the room
Rectangle, square or L-shaped, and how high the ceiling is. Then the door, any windows, and the pipes and boiler where they really are.
Step 02 / 05
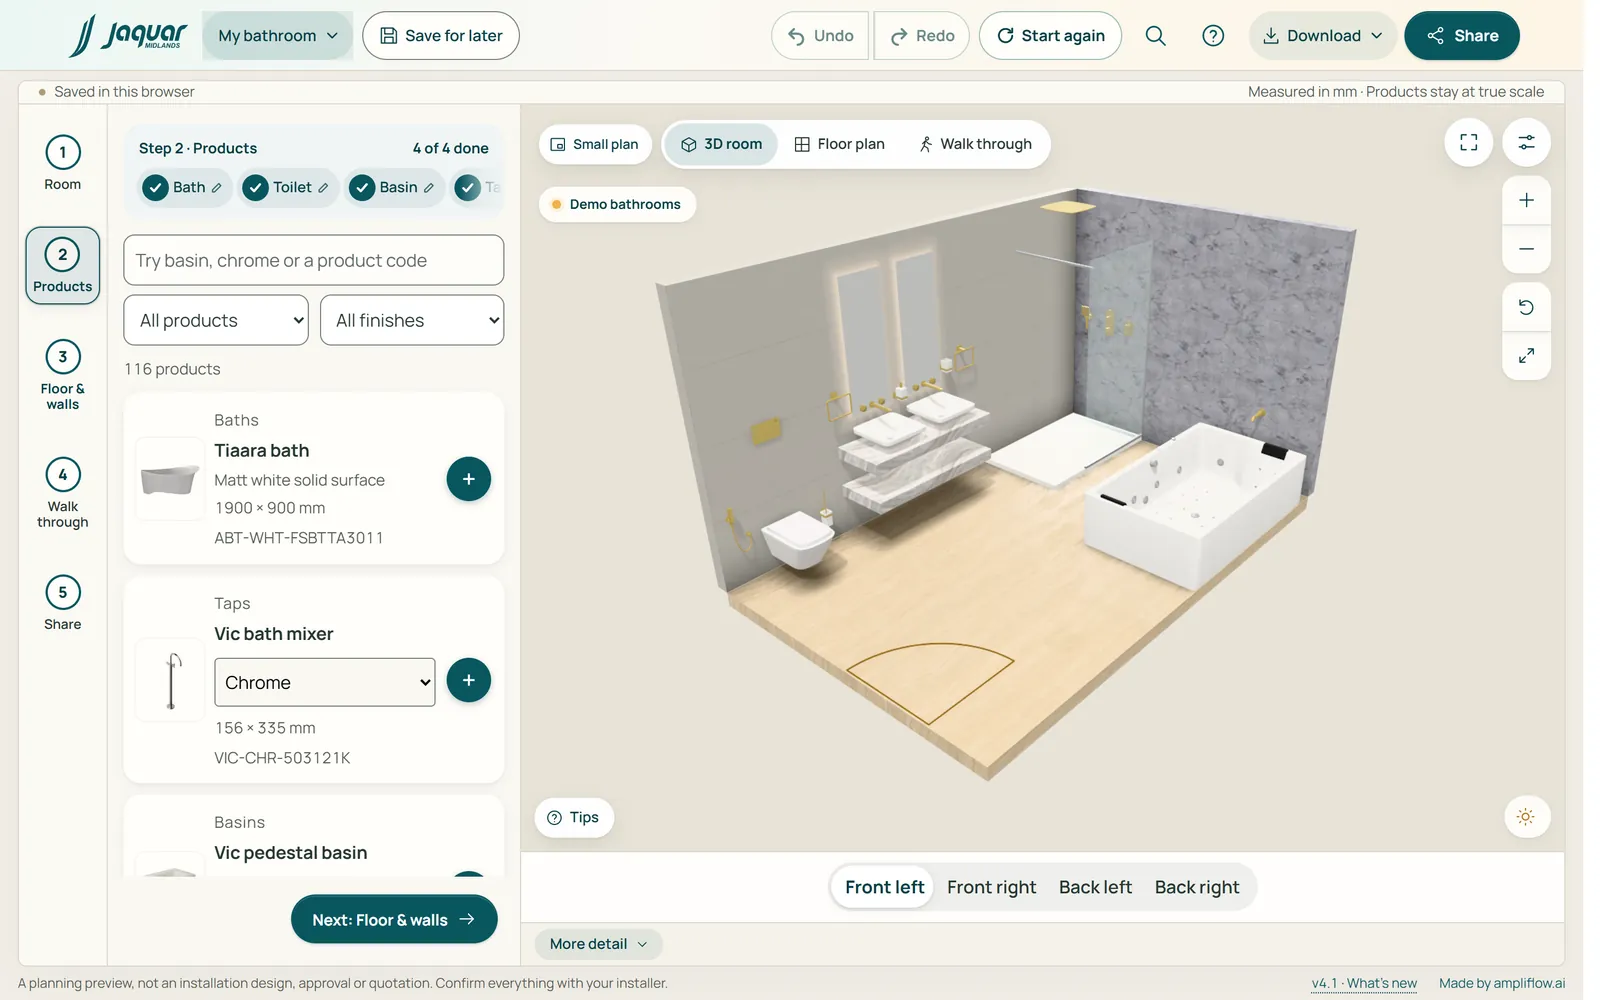
Place real pieces
Baths, basins, taps and showers at true size, each in its finish: chrome, matt black or gold. Clearances are checked as they go.
Step 03 / 05
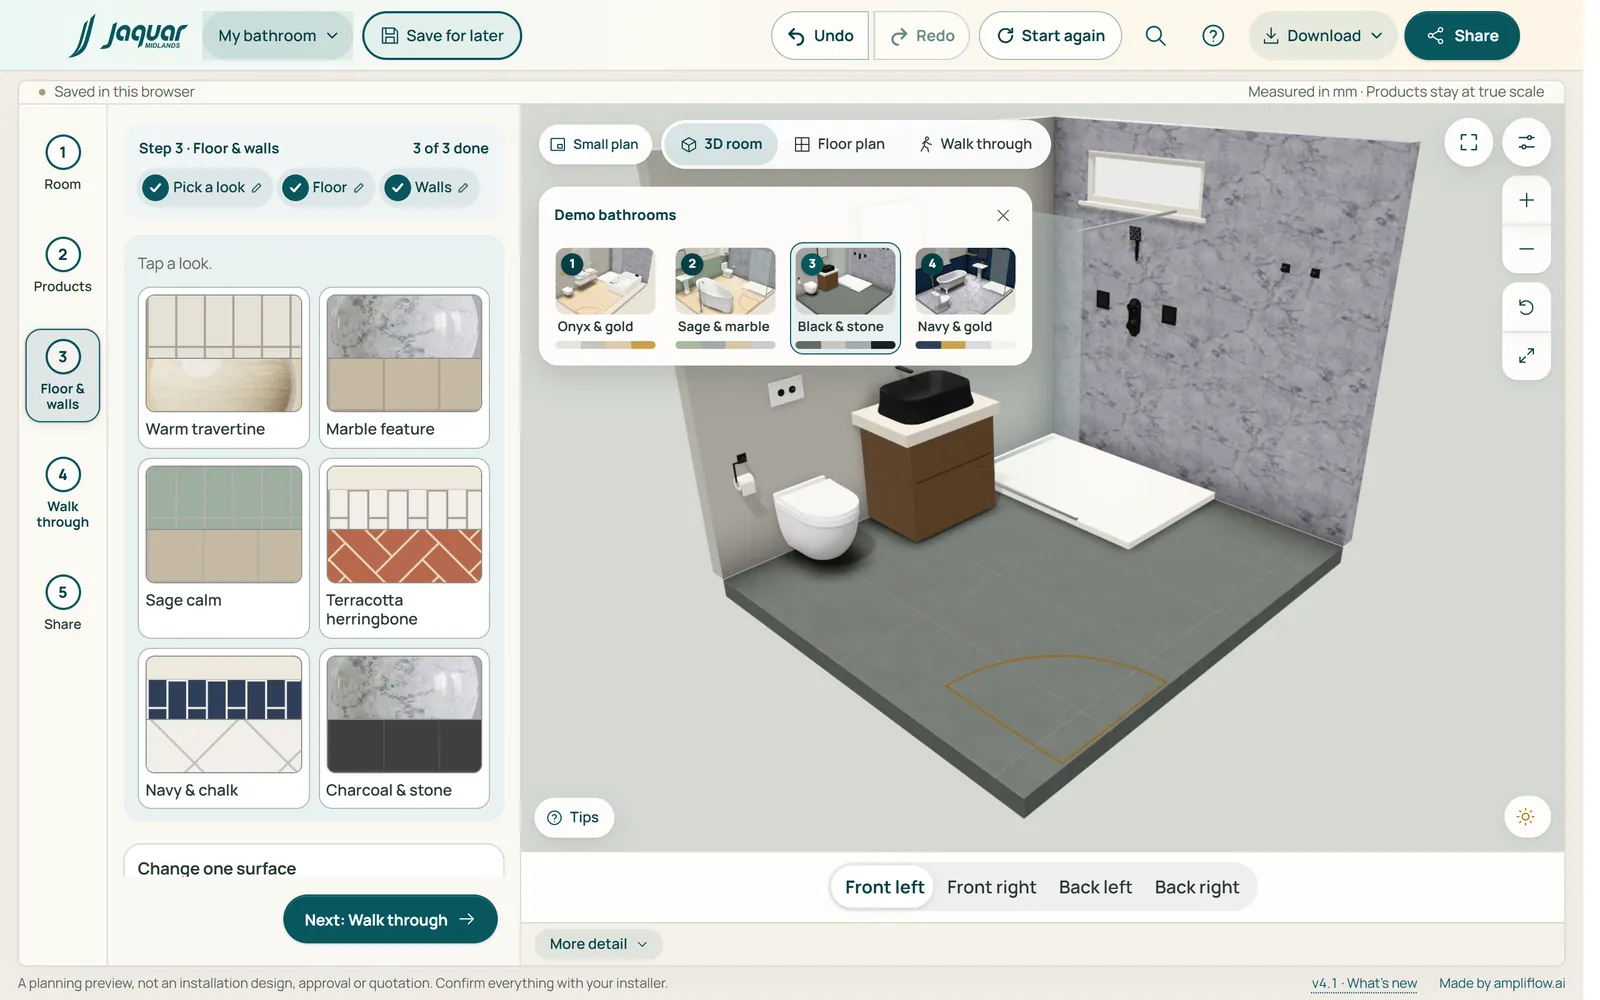
Floor and walls
Pick a look, or choose tiles and grout. Any colour works too, as tiles or paint: type a code or match a photo, then see the closest real tiles.
Step 04 / 05
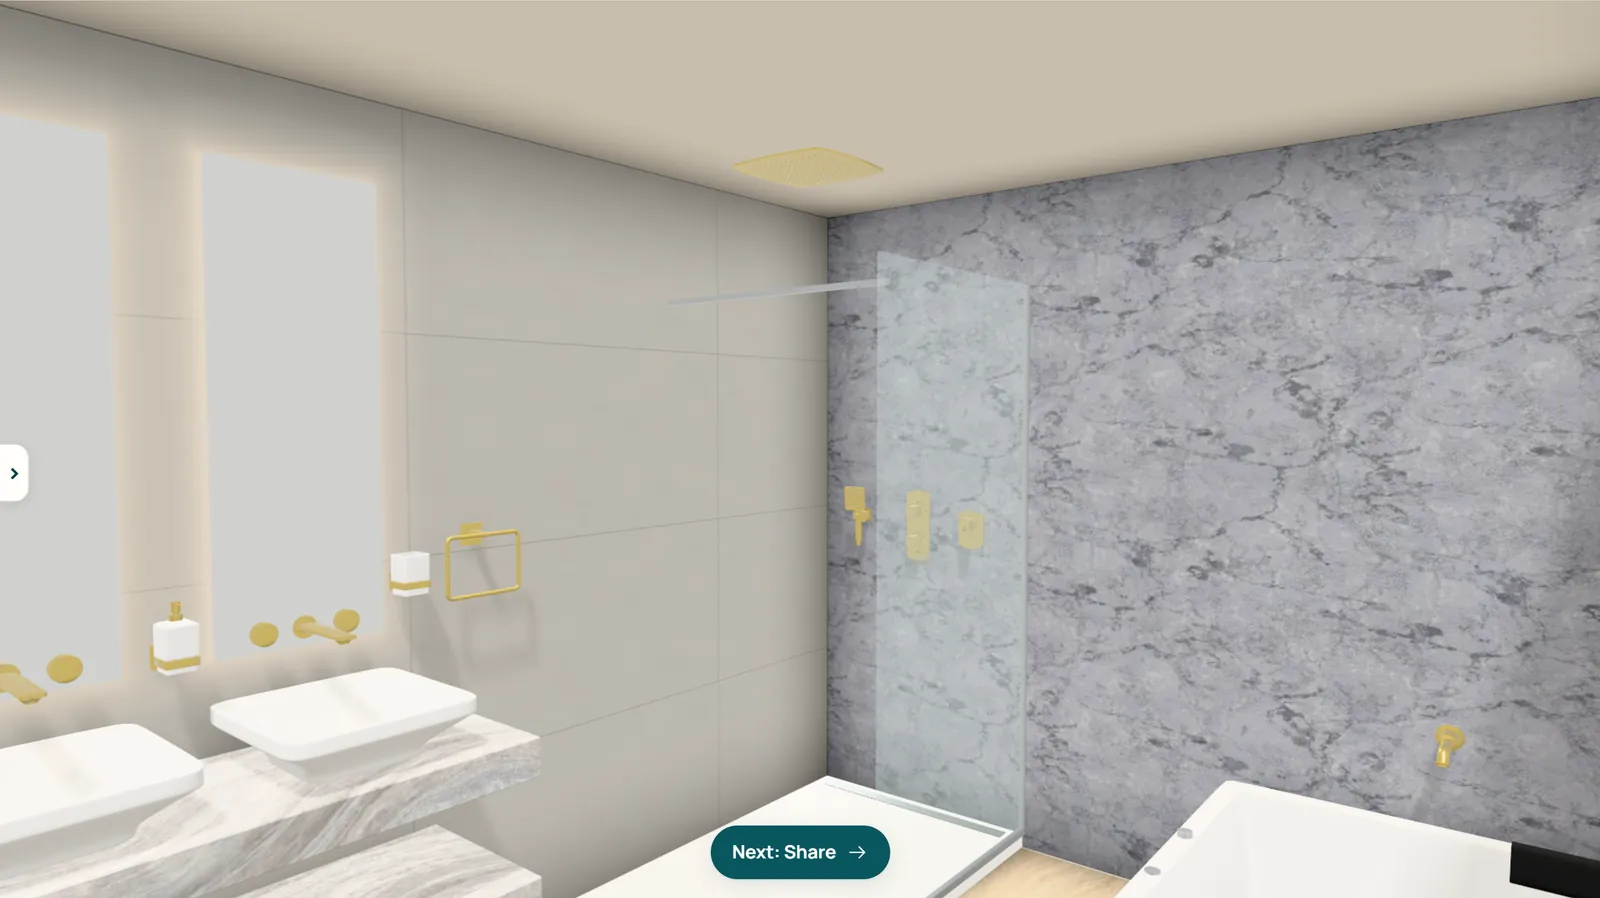
See it, then stand in it
Switch between the 3D room, the floor plan and a walk-through at eye height, and look at every piece up close.
Step 05 / 05
Send it to you
They save it, share a link, or send the whole design to your showroom, with a handover for their installer: plan drawing, wall drawings and a product list.
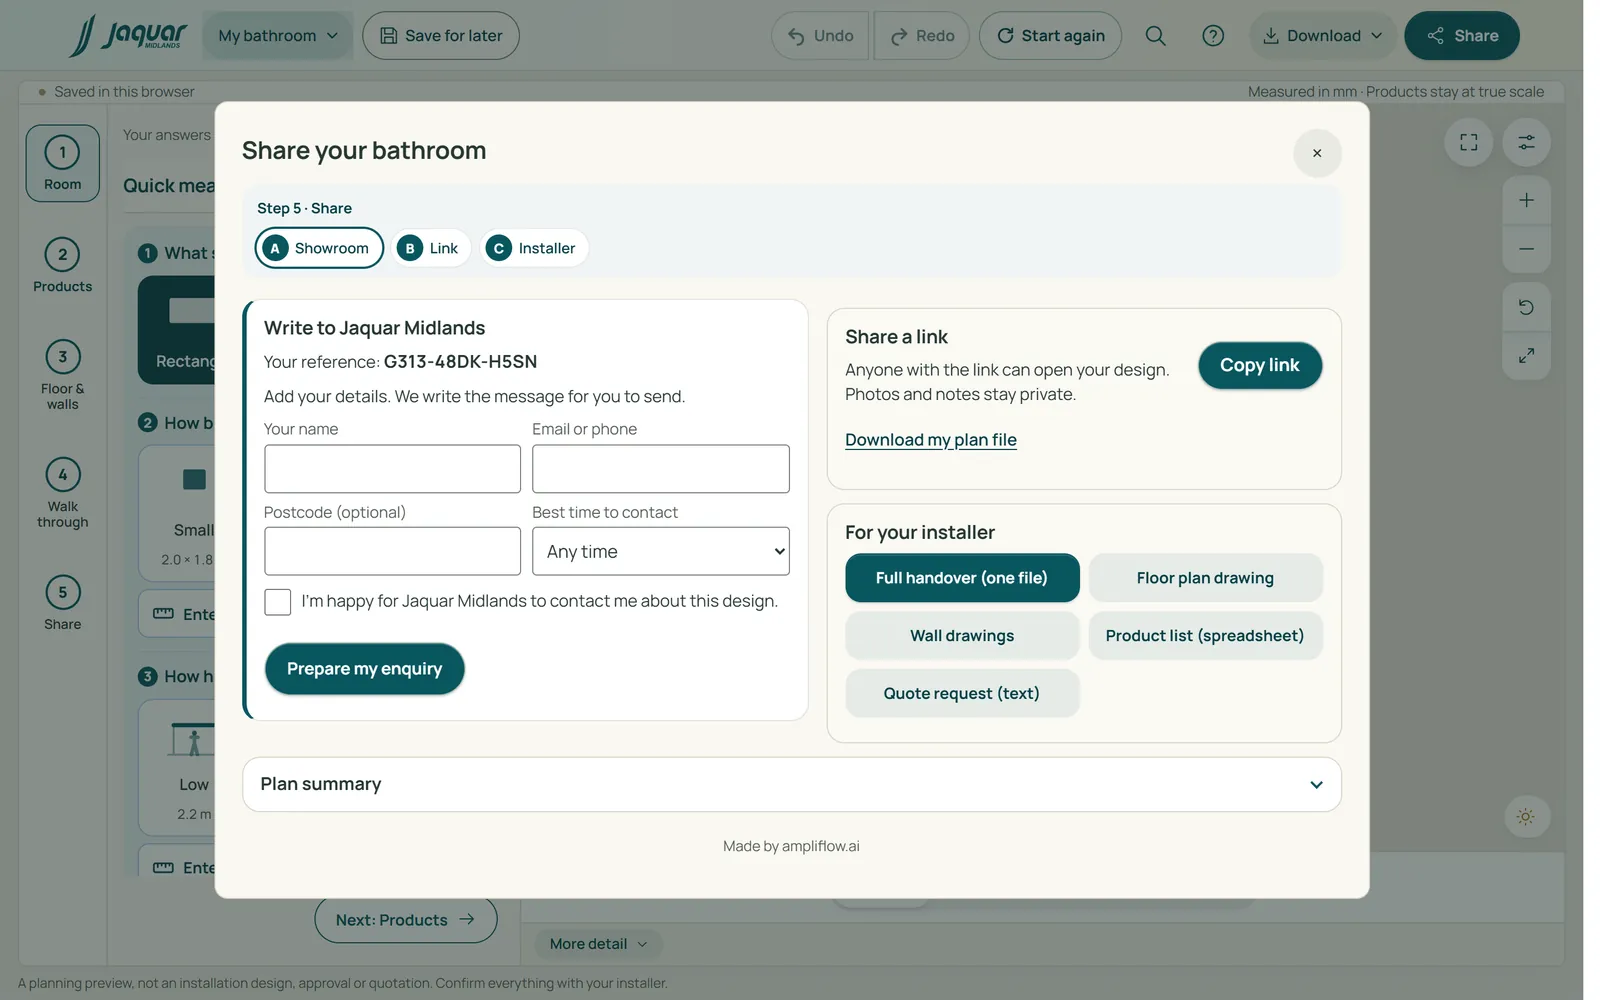
What reaches your showroom
- Who to contact and when, with the customer’s agreement to be contacted
- The room’s size, door and window
- Every product with its code and finish
- A link that opens their exact design
- A printable plan, wall elevations and product schedule
On your website, and on their phone
Put the planner on any page of your website with one line:
<iframe src="…/?embed=1"
        title="Bathroom planner"></iframe>
It works on Shopify, WordPress, Wix, Squarespace or a site of your own: anything that can show an embedded page. Customers can also add it to their home screen, where it opens like an app.
Privacy built in
- Saved plans stay on the customer’s own device
- Enquiries reach you only with the customer’s agreement to be contacted
- A shared link carries the layout, not their photos or private notes
- No tracking cookies on this page
Try it. It’s live.
Built for Jaquar Midlands, with their Jaquar and Artize ranges. Four demo bathrooms to start from, or start with your own measurements.
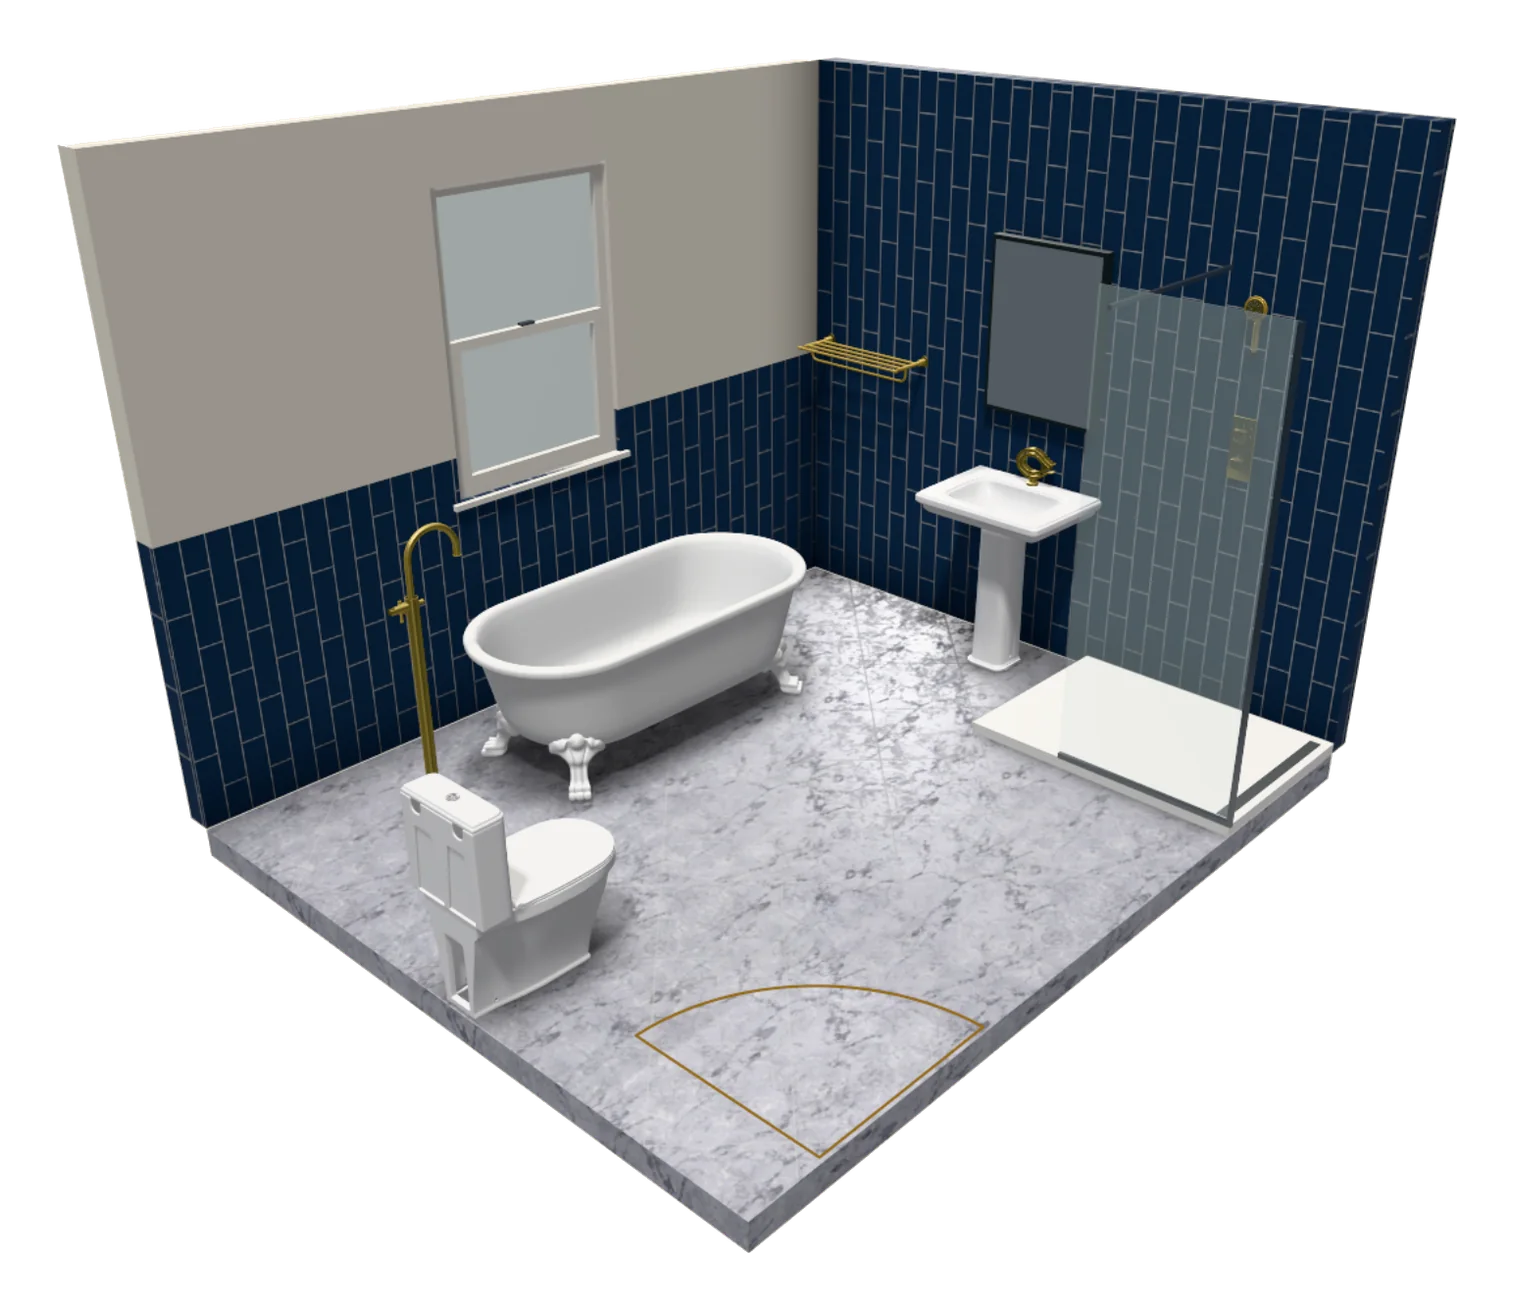
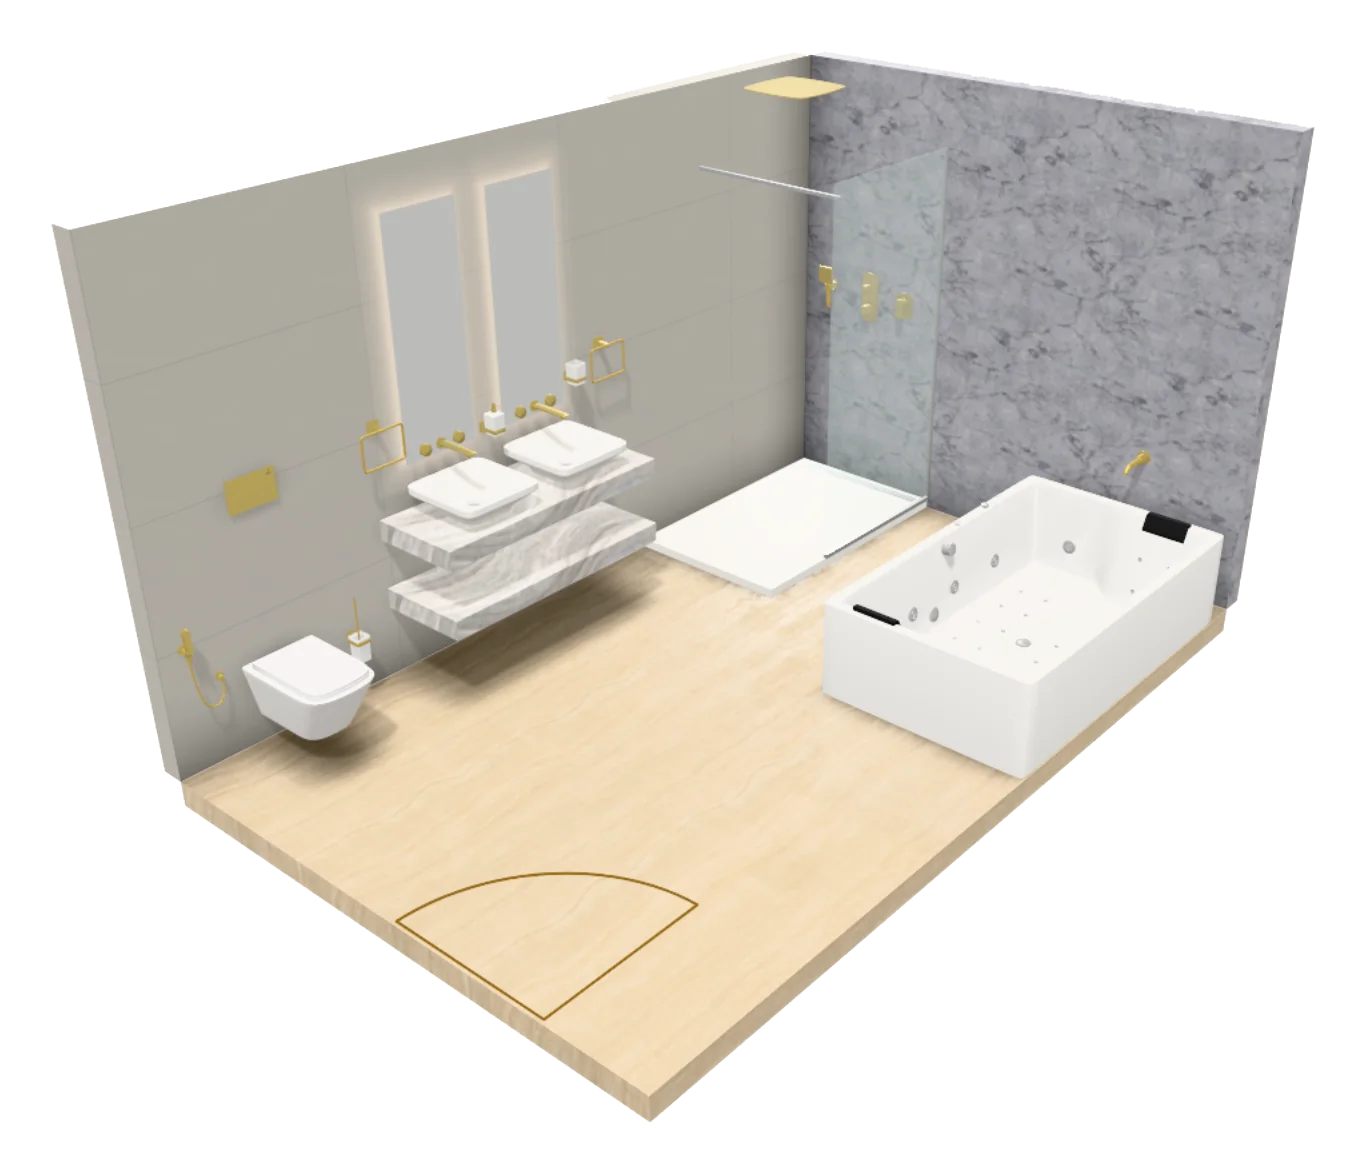 Demo 1
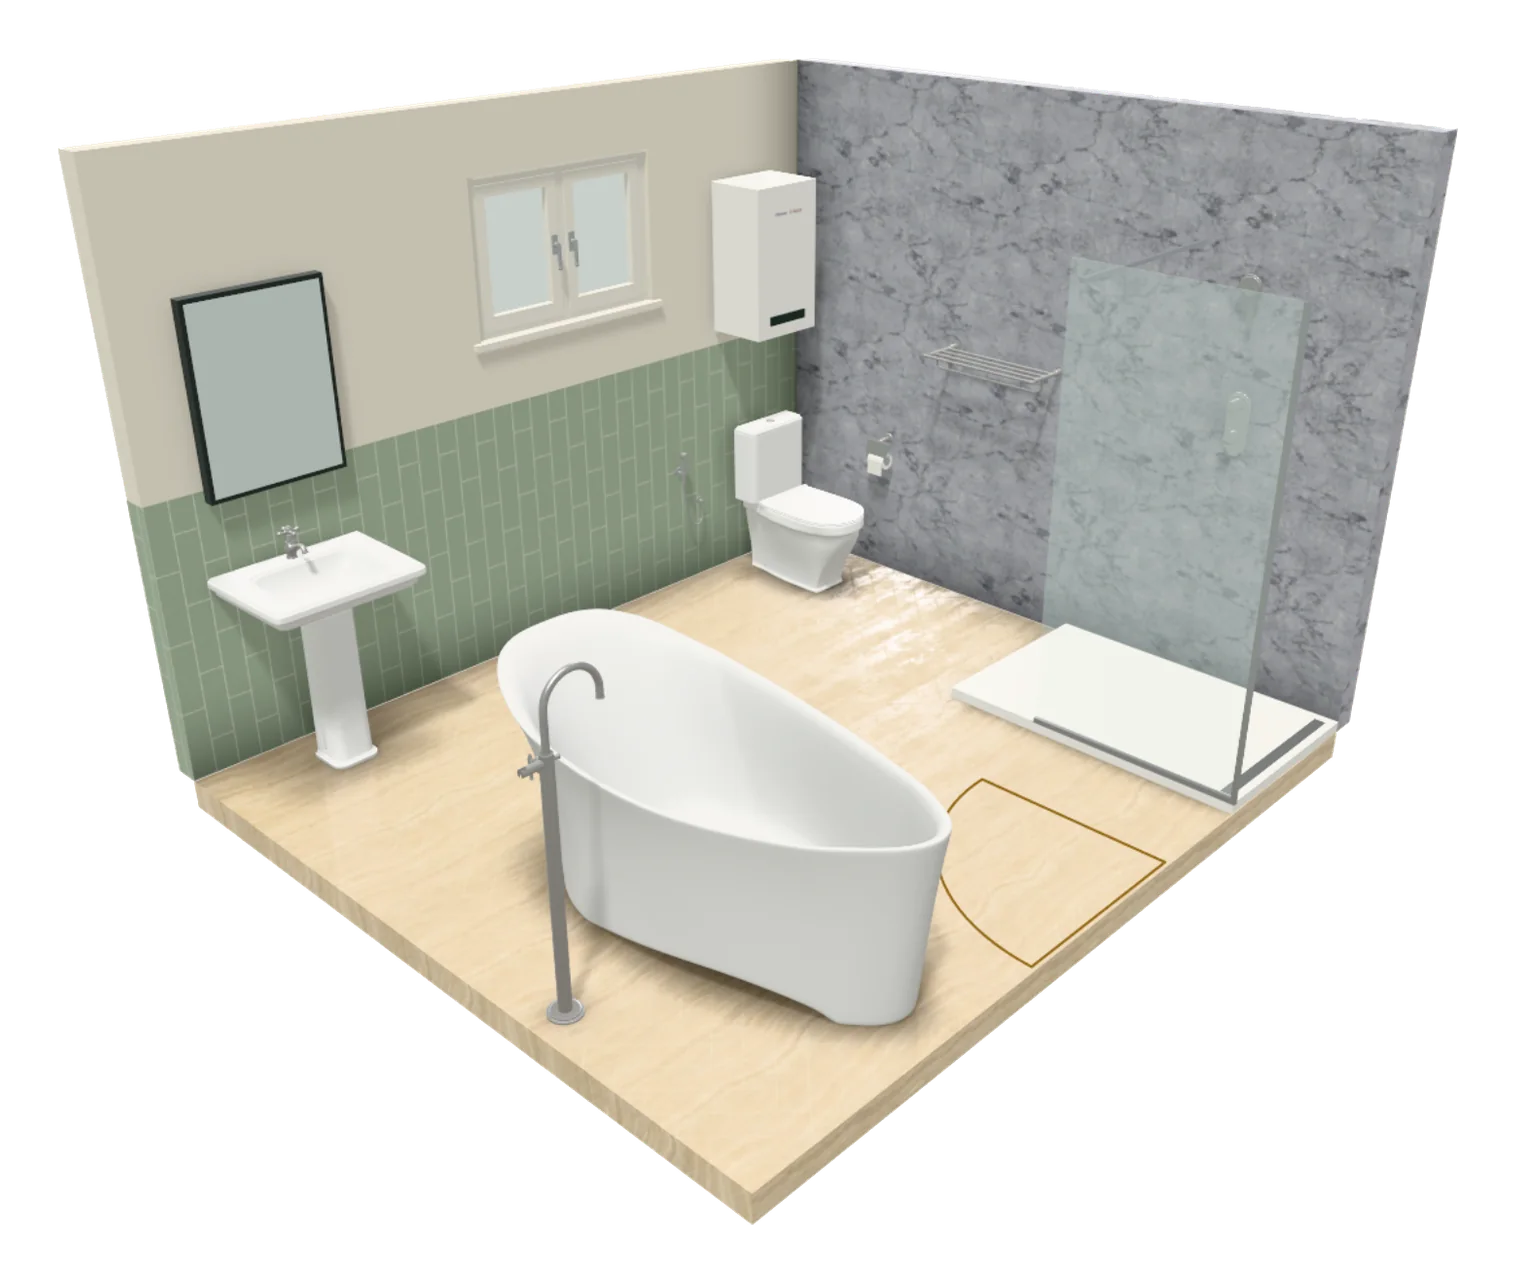 Demo 2
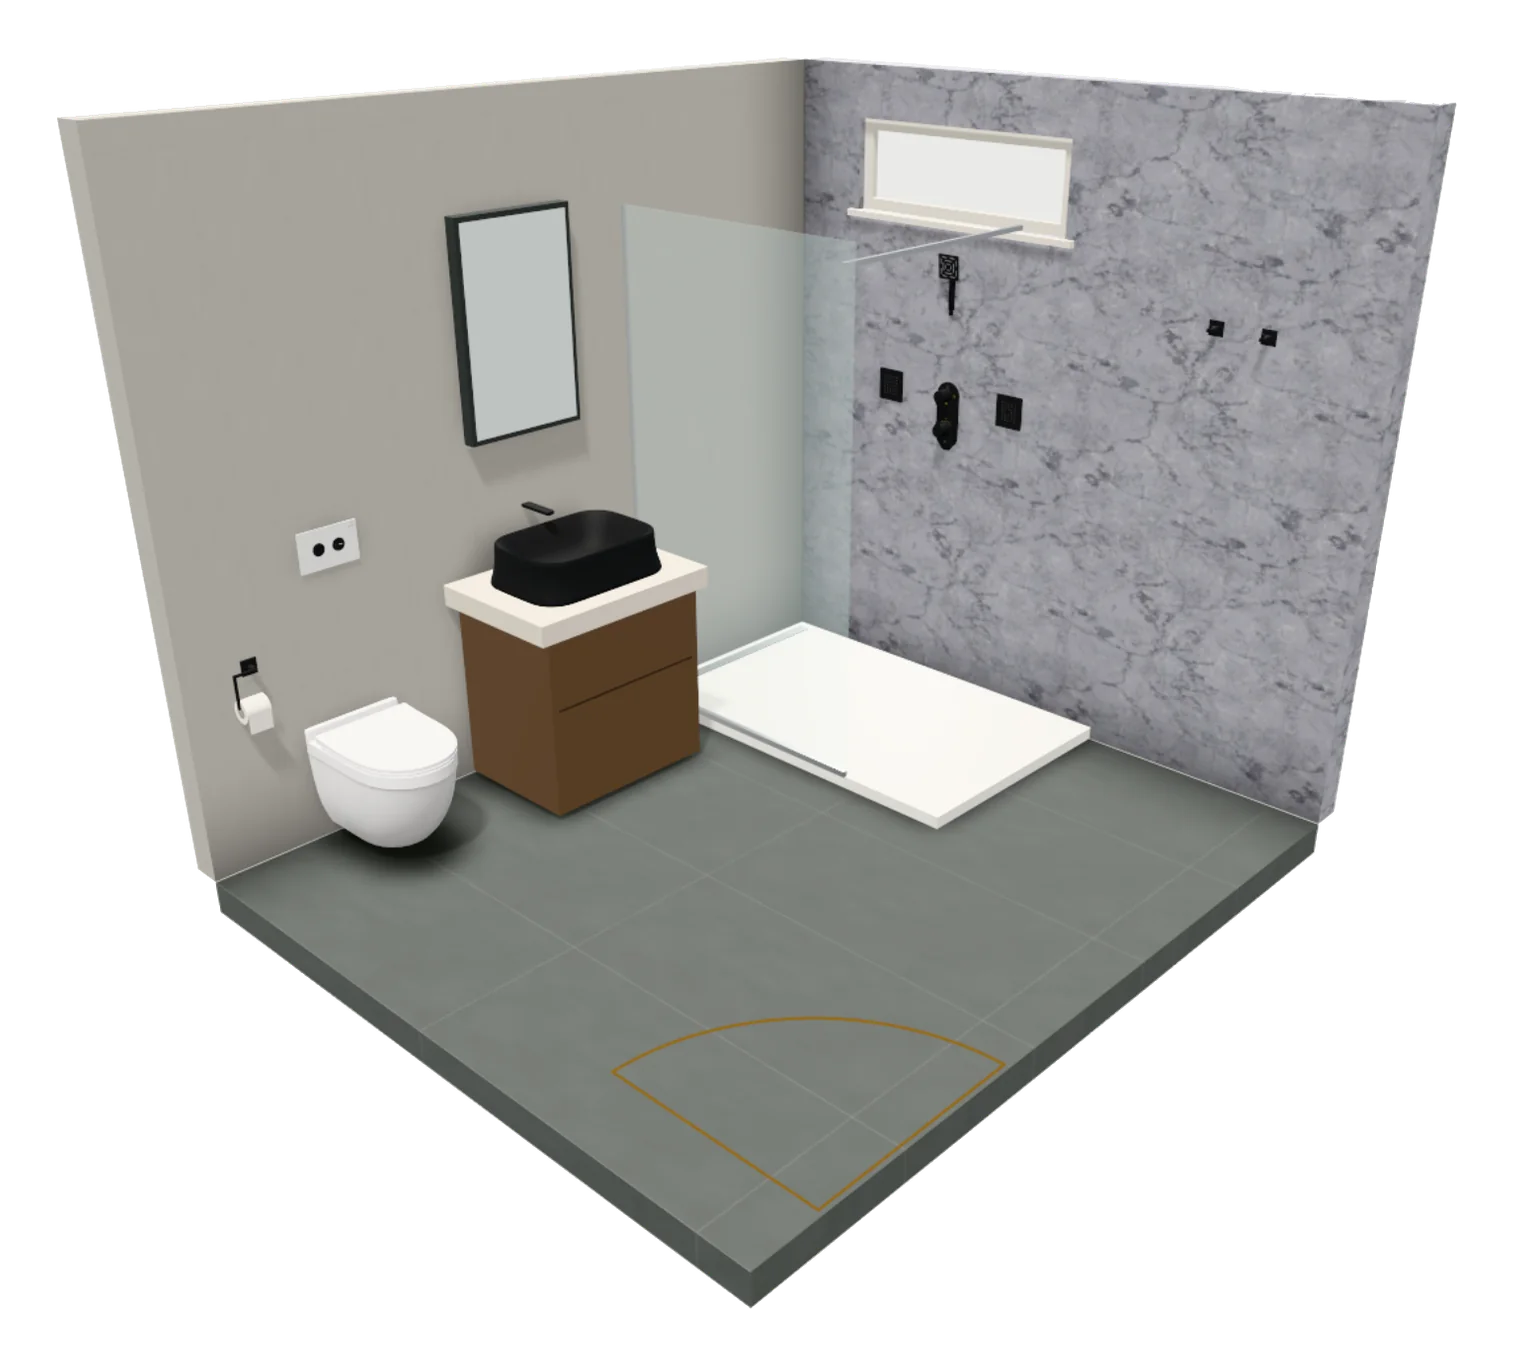 Demo 3
- Demo 4
02 Website
A website as sharp as your showroom.
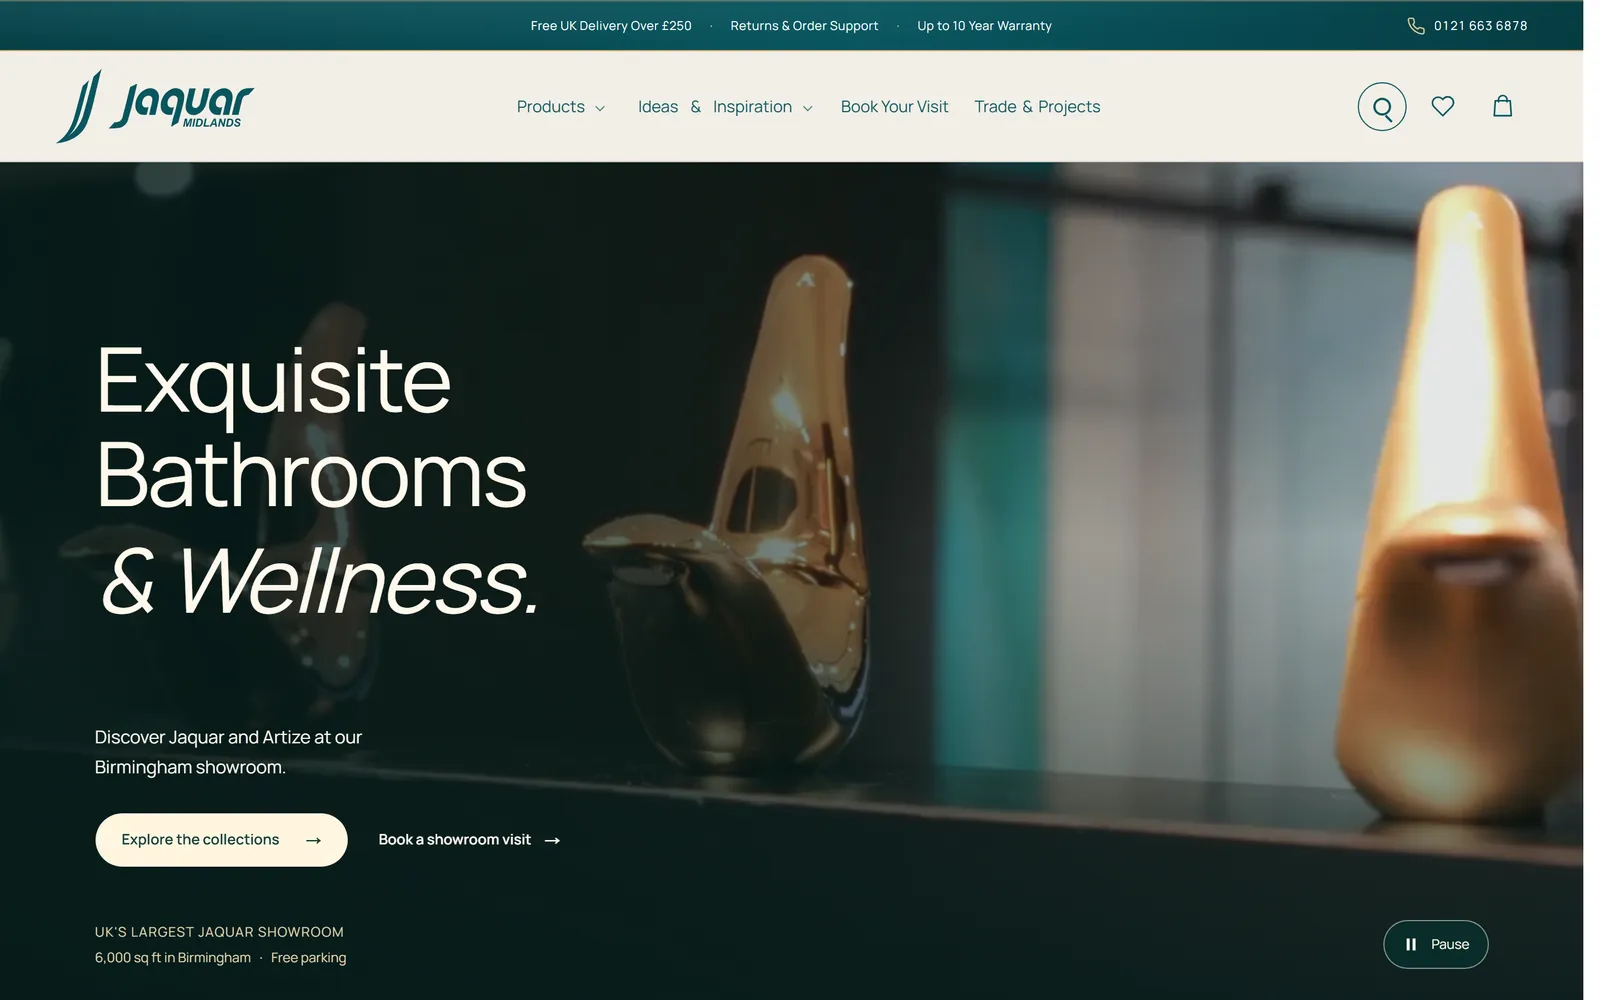
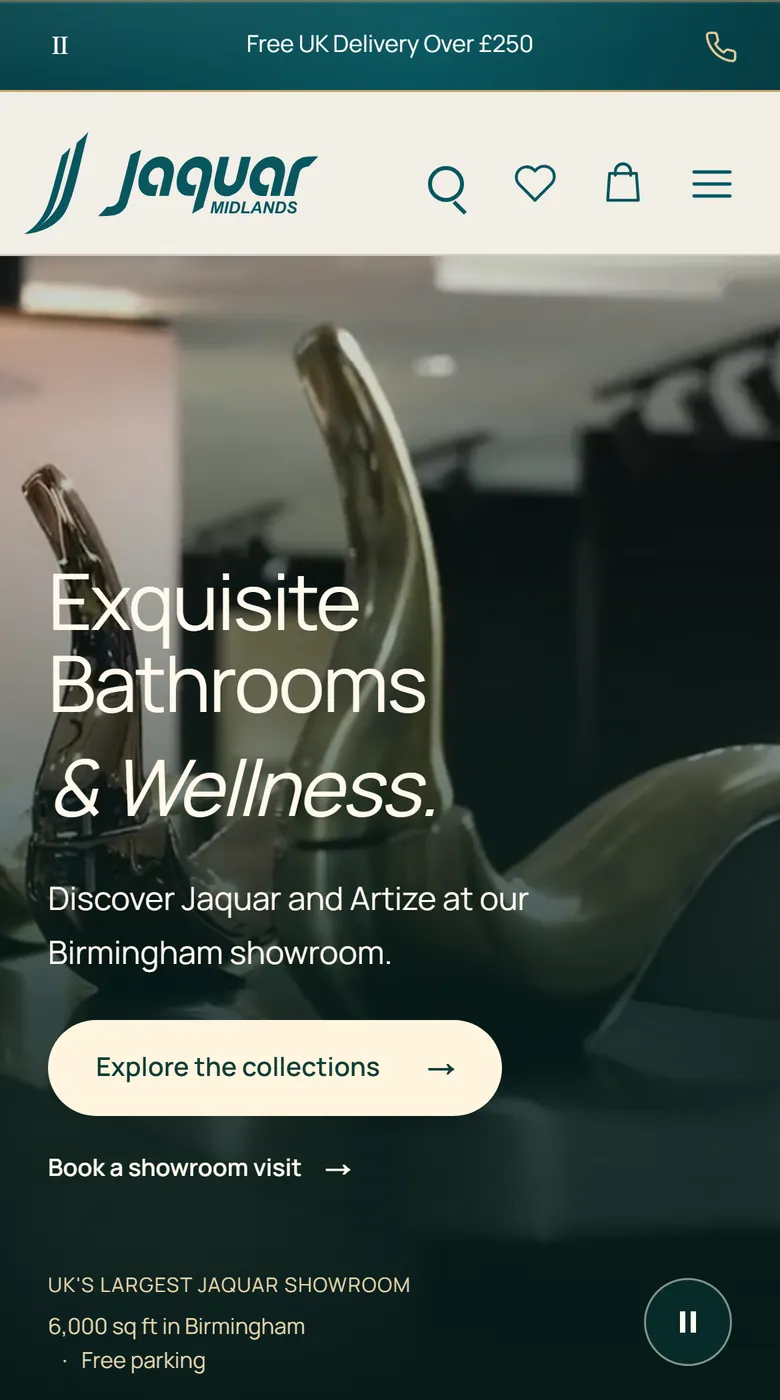
We design and build retail websites in Next.js, the way we built jaquarmidlands.com for Jaquar Midlands in Birmingham. Customers turn your products in 3D, then stand them in their own bathroom with AR. The planner joins it shortly.
- Products in interactive 3D: turn them, zoom in close
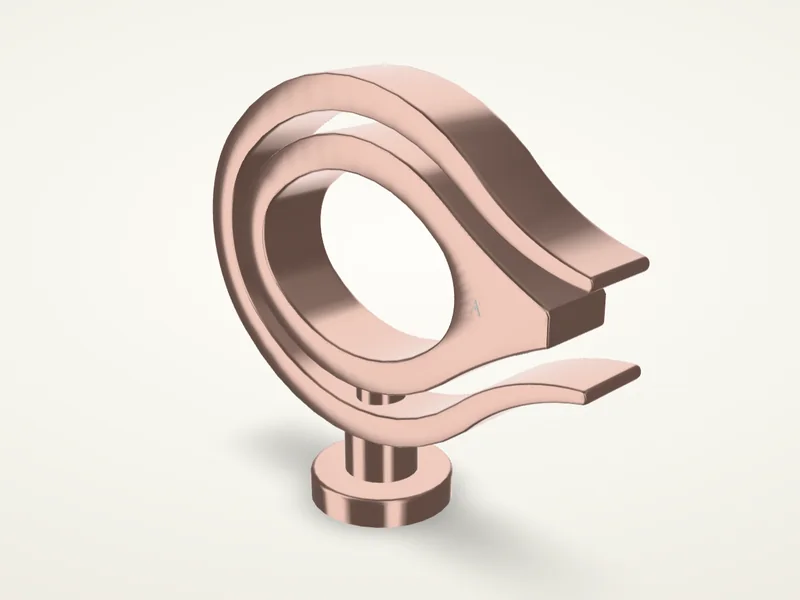
- “View in your room” with AR, on compatible iPhones and Android phones
- Designed for the phone first, then the big screen
- Ready for the planner and the CRM
03 Smart CRM In build
A CRM you can just talk to.
Being built now with Jaquar Midlands. Ask it anything in plain English: who is waiting for a quote, which designs came in, what needs doing today. It answers, or it does it.
- Customers, projects and quotes in one place
- Planner designs arrive with every product attached
- Ask it a question, or tell it what to do
Who sent us a bathroom design this week?
- Amplihaus
Three people. Two haven’t had a quote yet:
- M. ClarkeSent Tue
- S. AhmedSent Thu
Book Mrs Clarke in for Saturday at 11 and draft her quote.
- Amplihaus
Done. She’s in the diary for Saturday at 11:00, and a draft quote with all 14 products is ready for you to check.
Case study · Jaquar Midlands, Birmingham
One showroom. All three tools.
Jaquar Midlands shows Jaquar and Artize bathrooms in its Birmingham showroom. We built its website and its Bathroom Planner, and its CRM is being built with its team now.
- 01WebsiteLivejaquarmidlands.com: 693 products in 2,046 variants, with products in 3D and AR See it
- 02Bathroom PlannerLiveBuilt around their Jaquar and Artize ranges. 49 releases so far, and it joins their website shortly See it
- 03Smart CRMIn buildBeing built with their team: customers, projects, quotes and planner designs in one place
How it works
From first look to live.
See it working
Try the live planner, then book a demo and tell us about your showroom and your range.
We set up your range
Send us your products and your brand. We load them into the planner, your website and the CRM.
It goes live
The planner goes on any page of your site with one line, or comes built into your new website.
We keep it current
Updates are included with the planner, and unlimited with all three, for as long as your plan lasts.
Pricing
Pick one. Or take the whole haus.
- 01Bathroom PlannerLiveAdded to your website. Updates included.£597/month≈ £35,000 to build*
- 02WebsiteA Next.js website like jaquarmidlands.com, with your products in 3D and AR.£597/month≈ £30,000 to build*
- 03Smart CRMIn buildA CRM you can talk to.£597/month≈ £25,000 to build*
All three
The whole haus
£1,497 a month, instead of £1,791.
Save £294 a month
That’s £3,528 a year.
To build all three like-for-like*≈ £90,000
60 months of the whole haus costs about the same as building it once, and every update is included the whole time.
- Website, Bathroom Planner and Smart CRM
- Unlimited products
- Unlimited updates
- For as long as your plan lasts
* Our estimates of what a UK agency would typically charge to design and build each one bespoke, like for like, at November 2026 rates. They exclude hosting, support and updates. We encourage you to get your own like-for-like quotes and compare.
Questions
Can I try the planner before I talk to anyone?
Yes. The Bathroom Planner is live: open it on your phone or computer and plan a room. It’s the version built for Jaquar Midlands, with their Jaquar and Artize ranges.
What’s in the £1,497 plan?
The website, the Bathroom Planner and the Smart CRM, with unlimited products and unlimited updates for as long as your plan lasts.
Are updates included?
With the Bathroom Planner, yes. With all three together, updates are unlimited.
Do my customers need to download anything?
No. It opens in the browser on any phone or computer. They can add it to their home screen if they like; it opens like an app and keeps their saved plans on their own device.
How does the planner go on my website?
With one line of code, on any page you choose.
Can my products be shown in 3D and AR?
Yes, with the website. Customers turn each product in 3D on its page, and place it in their own room with AR on a compatible iPhone or Android phone, as on jaquarmidlands.com.
When is the kitchen planner coming?
Bathroom is first, and kitchen is next.
Where do the build costs come from?
They are our estimates of what a UK agency would typically charge to design and build each one bespoke, like for like: about £30,000 for a website like jaquarmidlands.com, £35,000 for the planner and £25,000 for the CRM, excluding hosting, support and updates. Get your own like-for-like quotes and compare; we encourage it.
Is the Smart CRM ready?
It’s being built now, with Jaquar Midlands.
Your showroom, open on every phone.
Tell us a little about your showroom and we will show you the planner with your kind of range in mind.
Or try the Bathroom Planner now